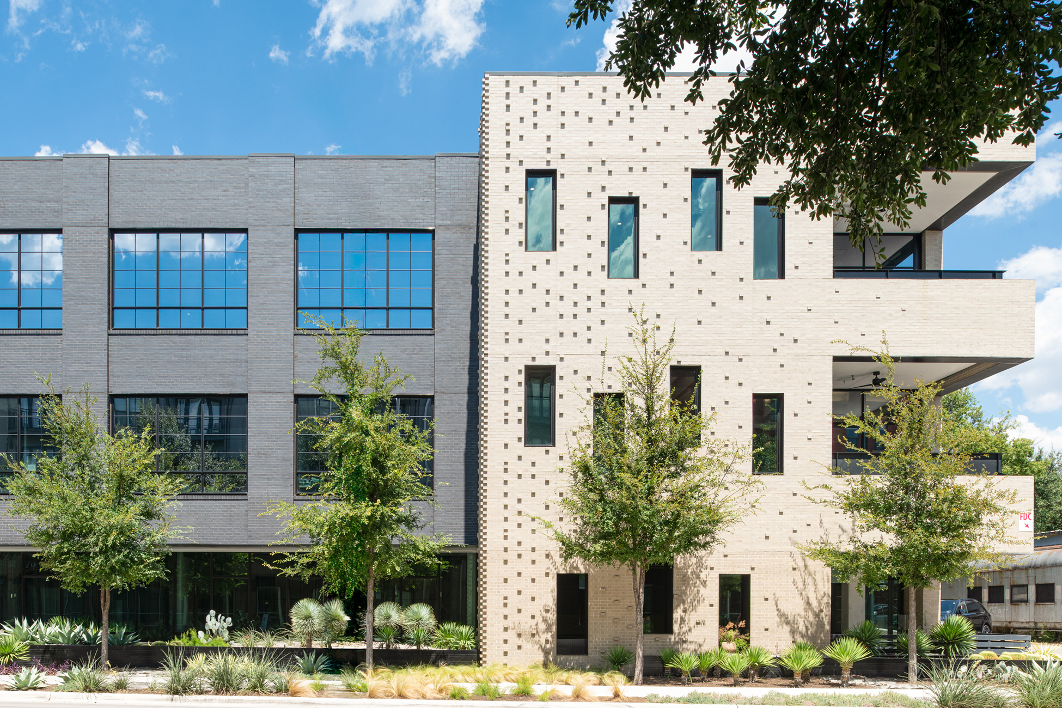
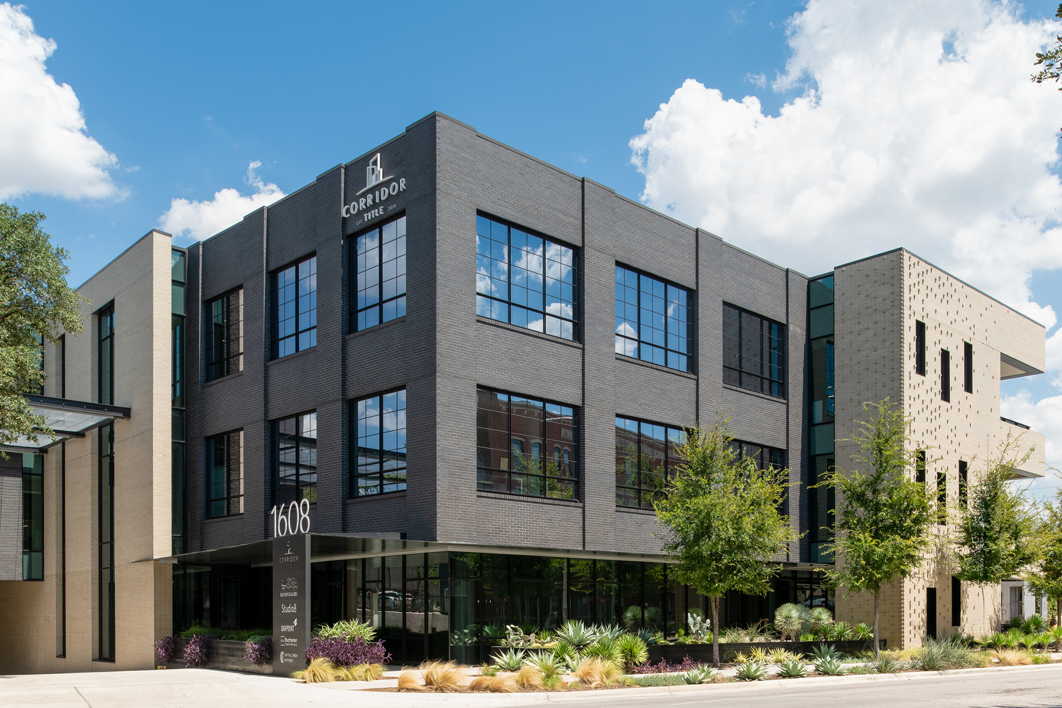
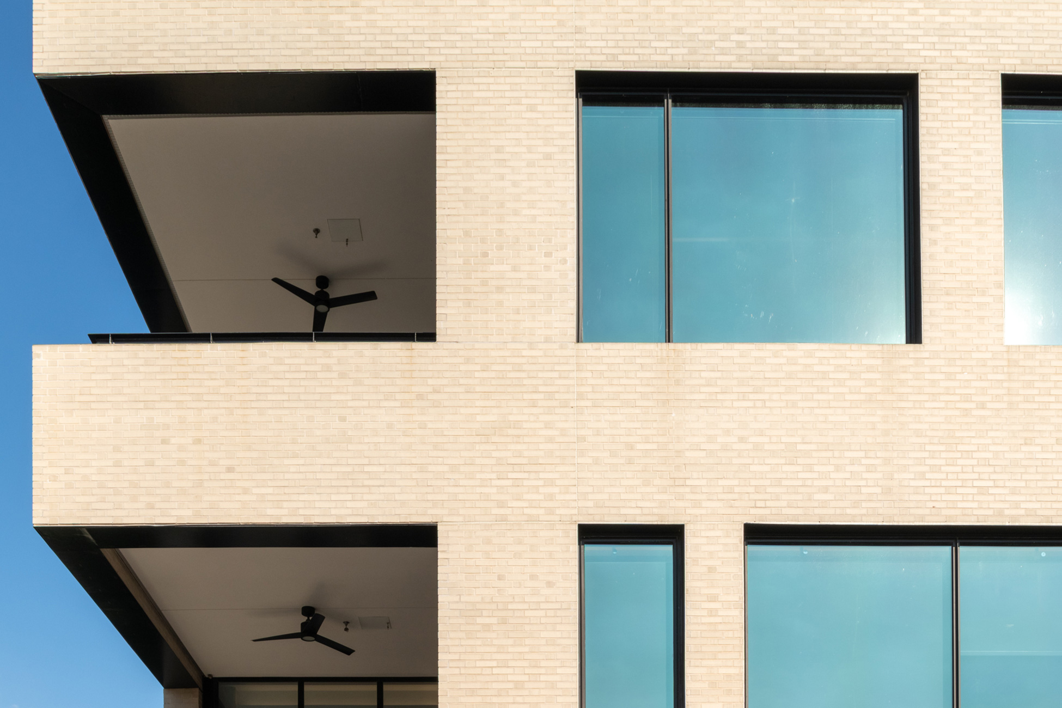
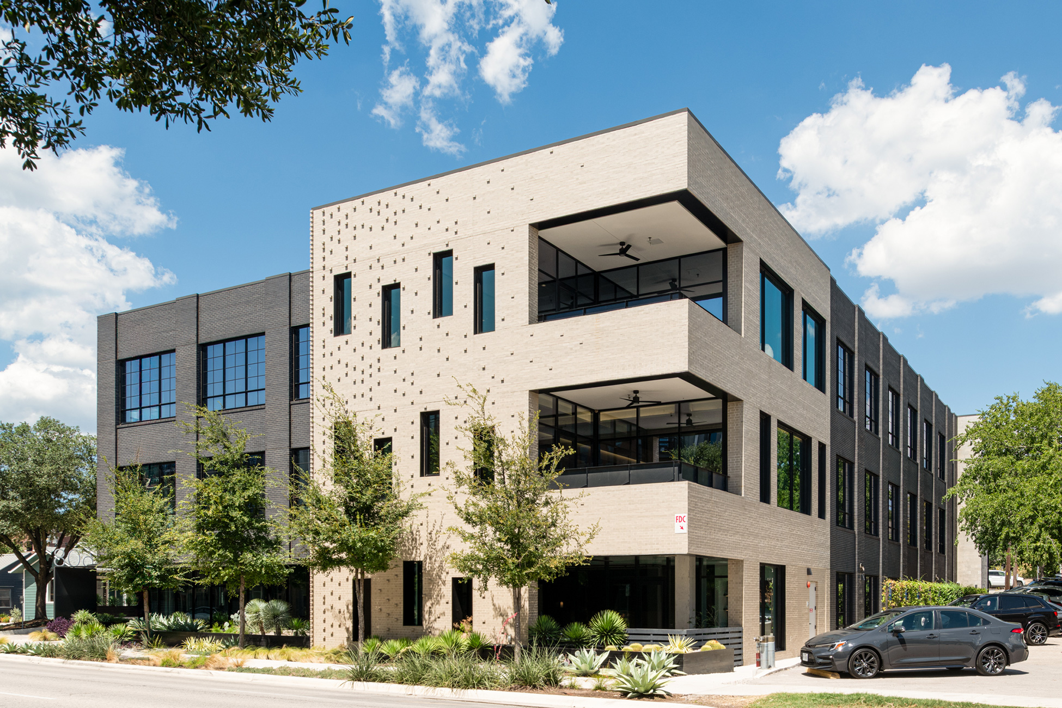
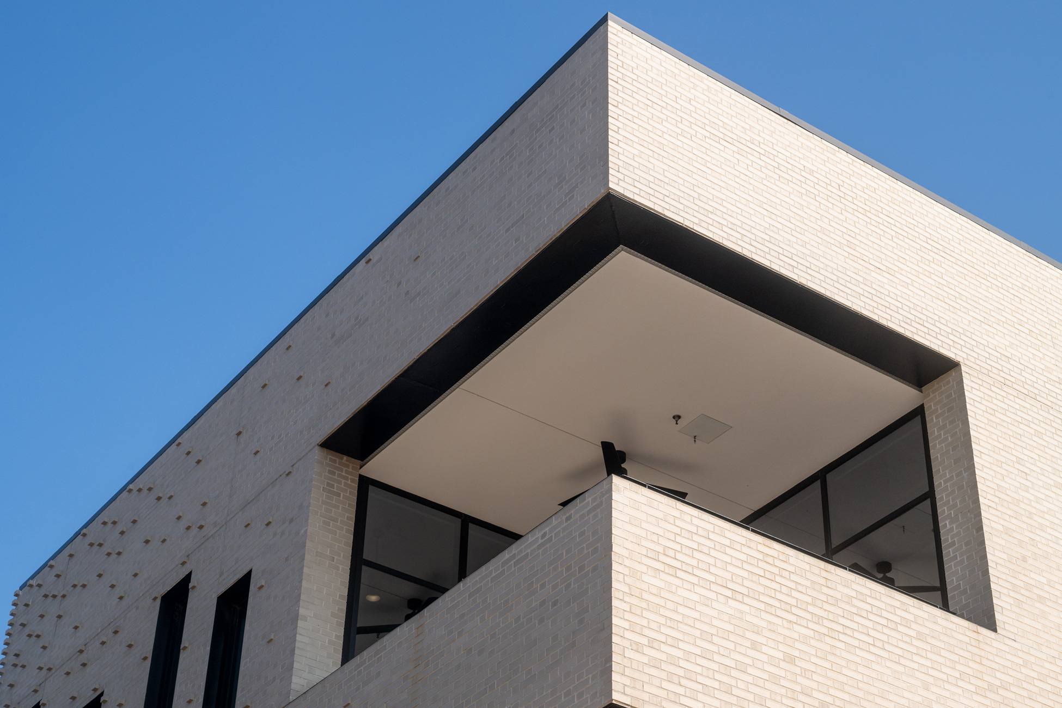
1608 West 5th, a three-story, multi-tenant urban infill project just west of Downtown Austin, offers over 40,000 square feet of office space and four levels of underground parking. The design pays homage to Austin’s historic warehouse district through thoughtful massing, material choices, and detailing—a first for speculative developments of this scale in the area. By setting a new standard for making small-scale developments more appealing to urban neighborhoods, this project contributes to increased density in Austin’s core.
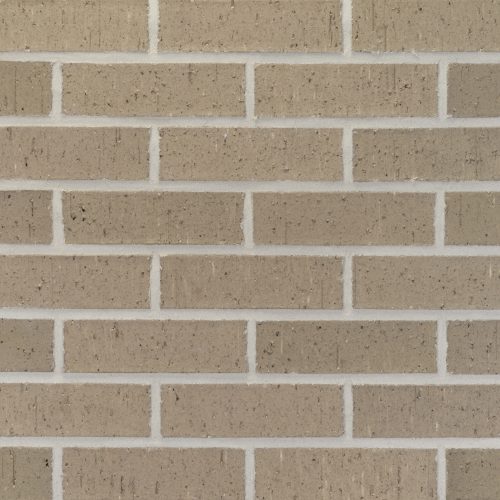
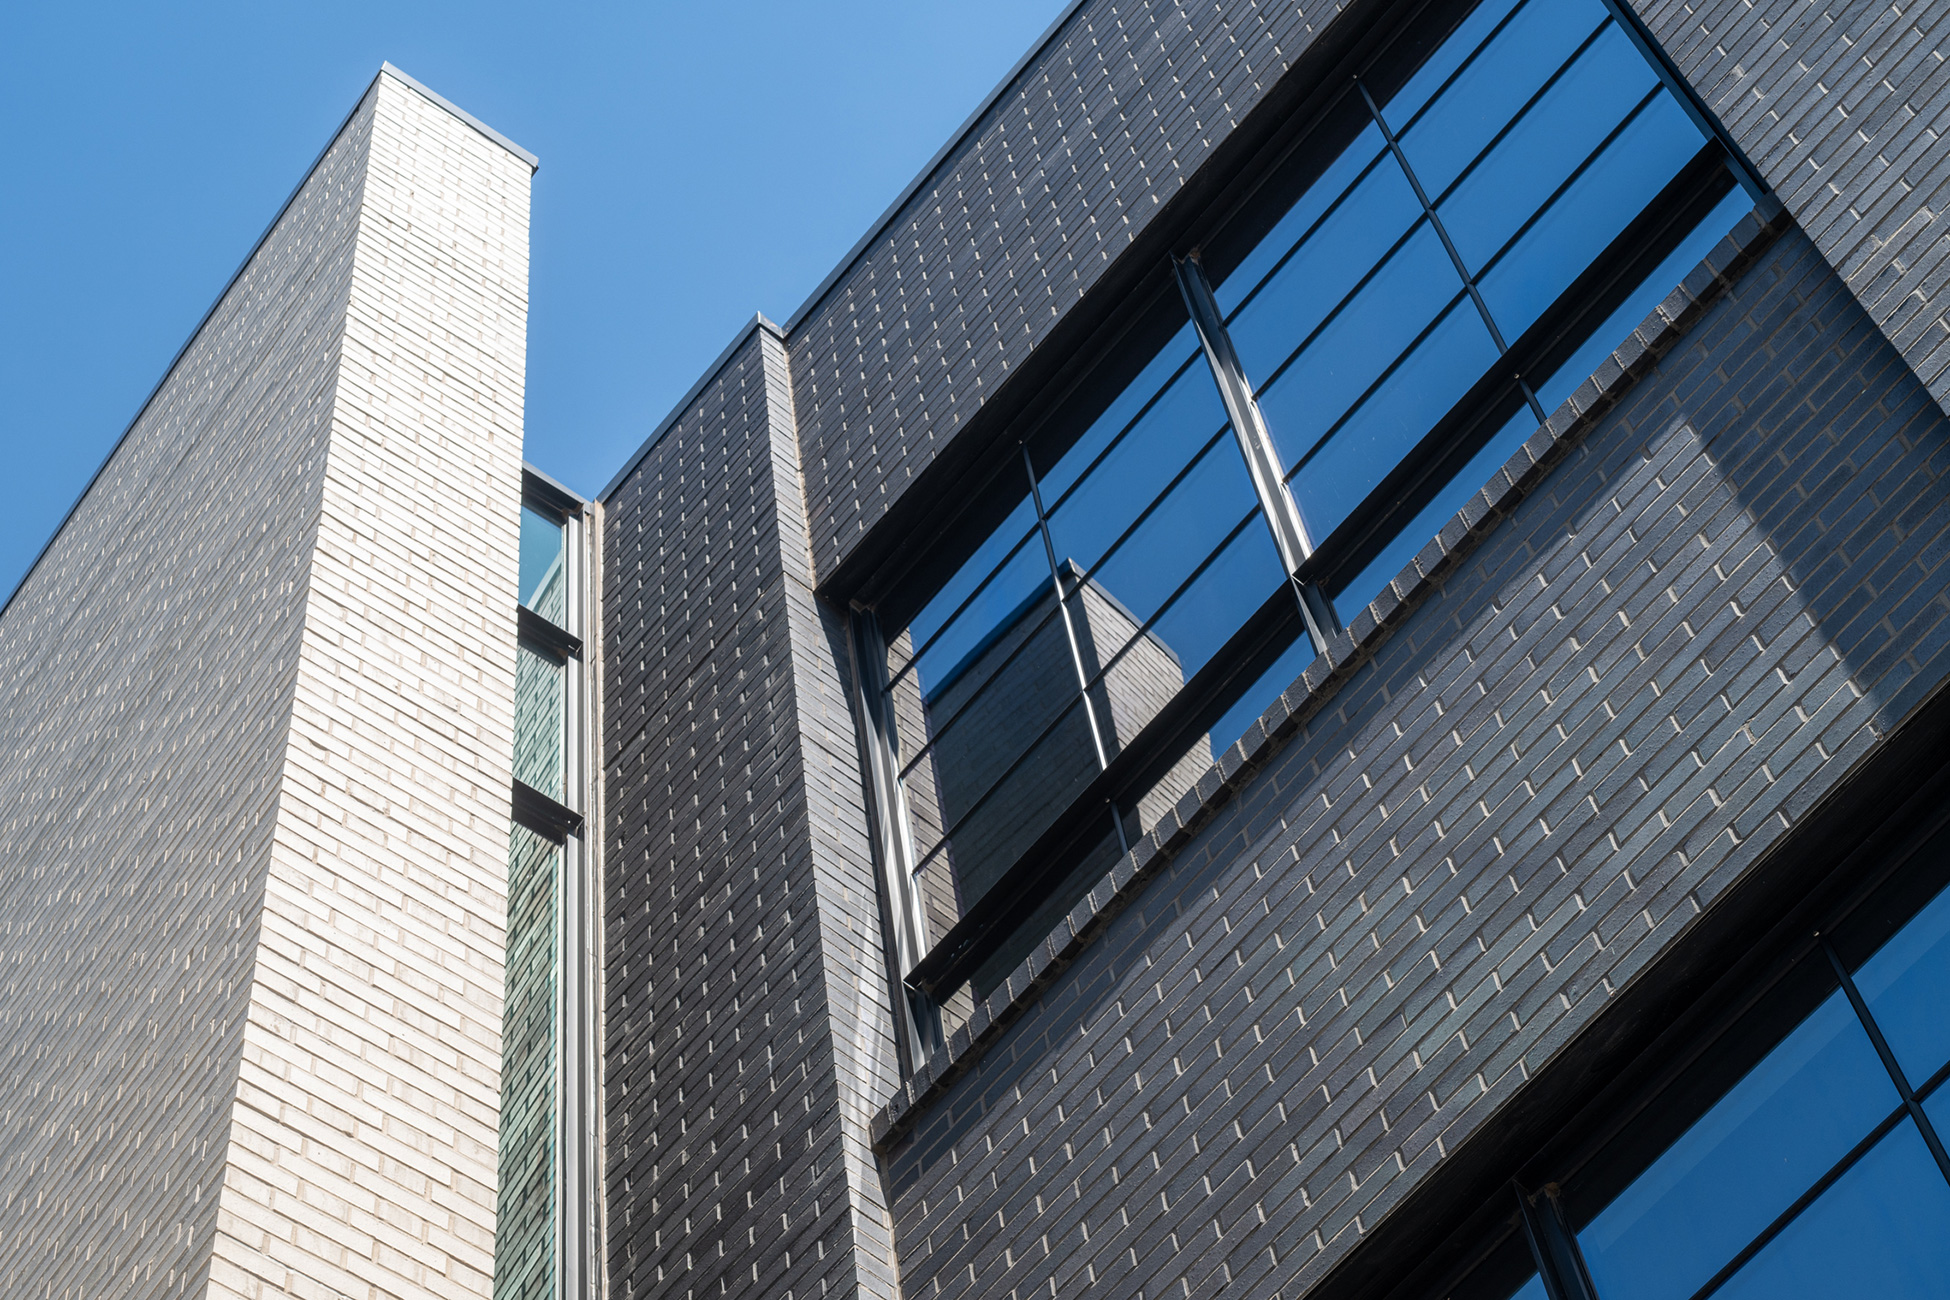
Designed to evoke a remodeled warehouse, the building incorporates brick, glass, and concrete to reflect the district’s historic character. Traditional black brick contrasts with lighter brick, suggesting a modern addition, while mullions and muntins on contemporary glazing echo antique windows—merging past and present in Austin’s evolving urban landscape.
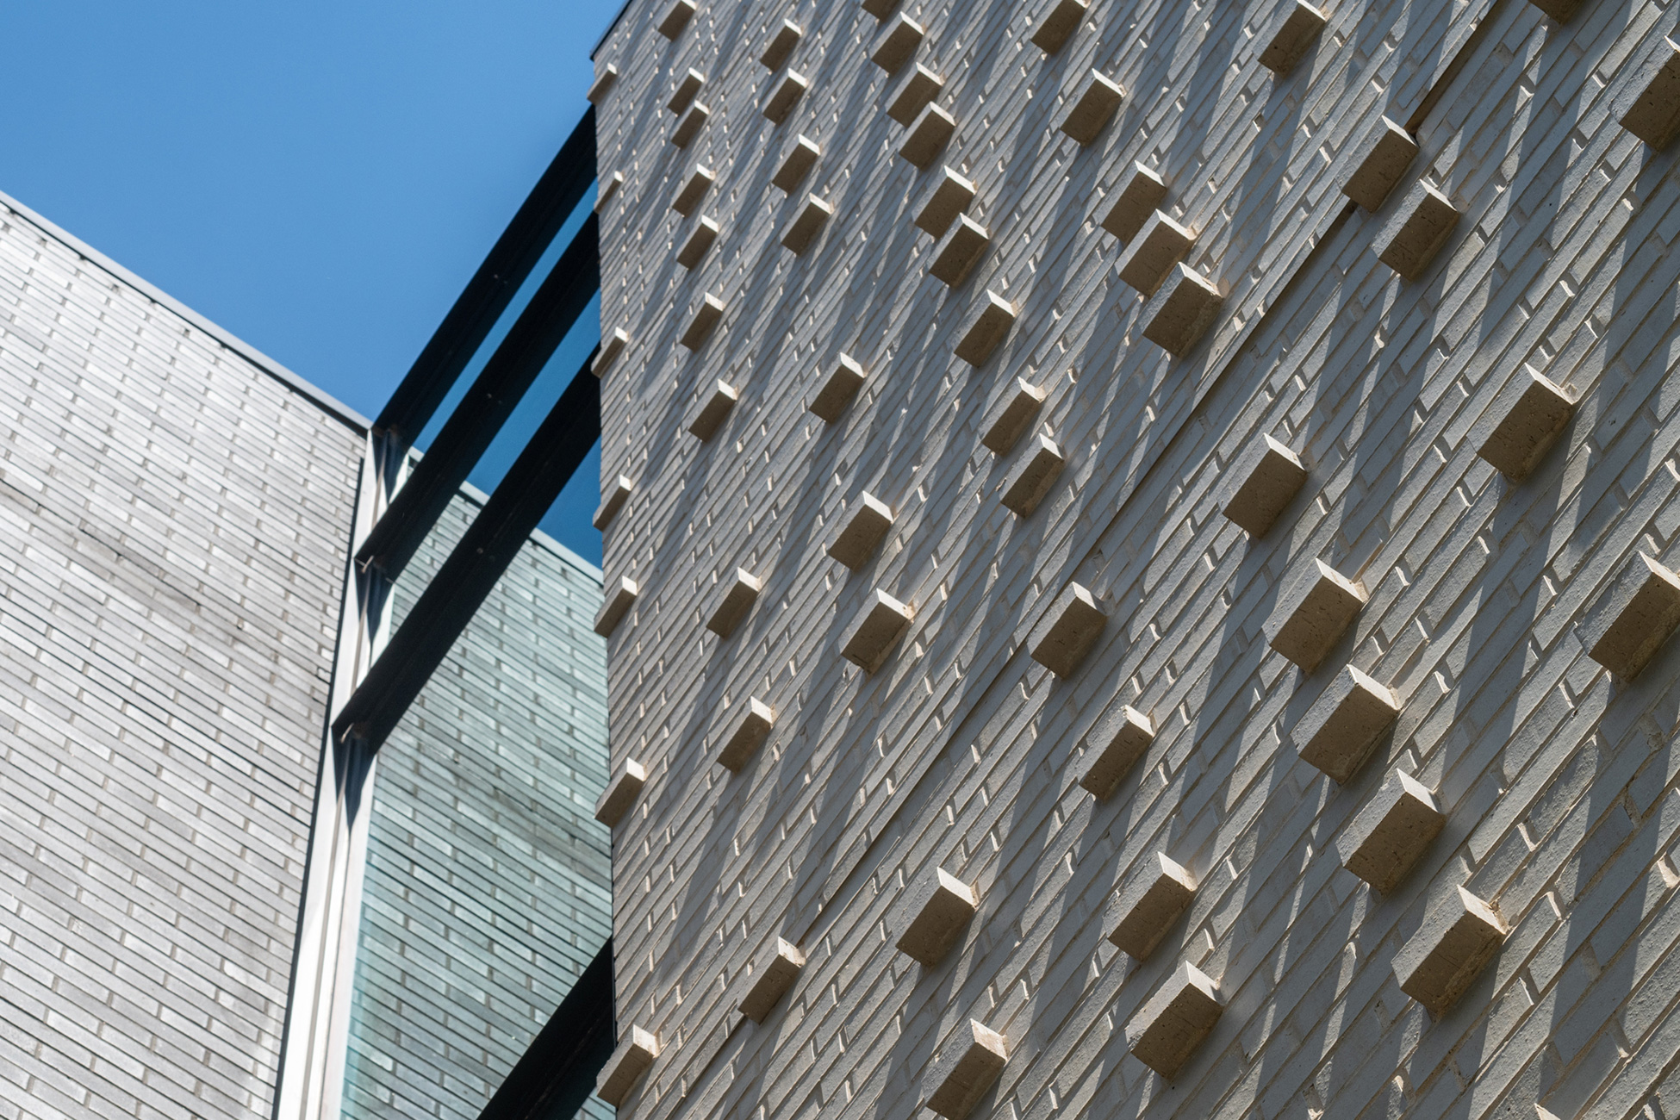
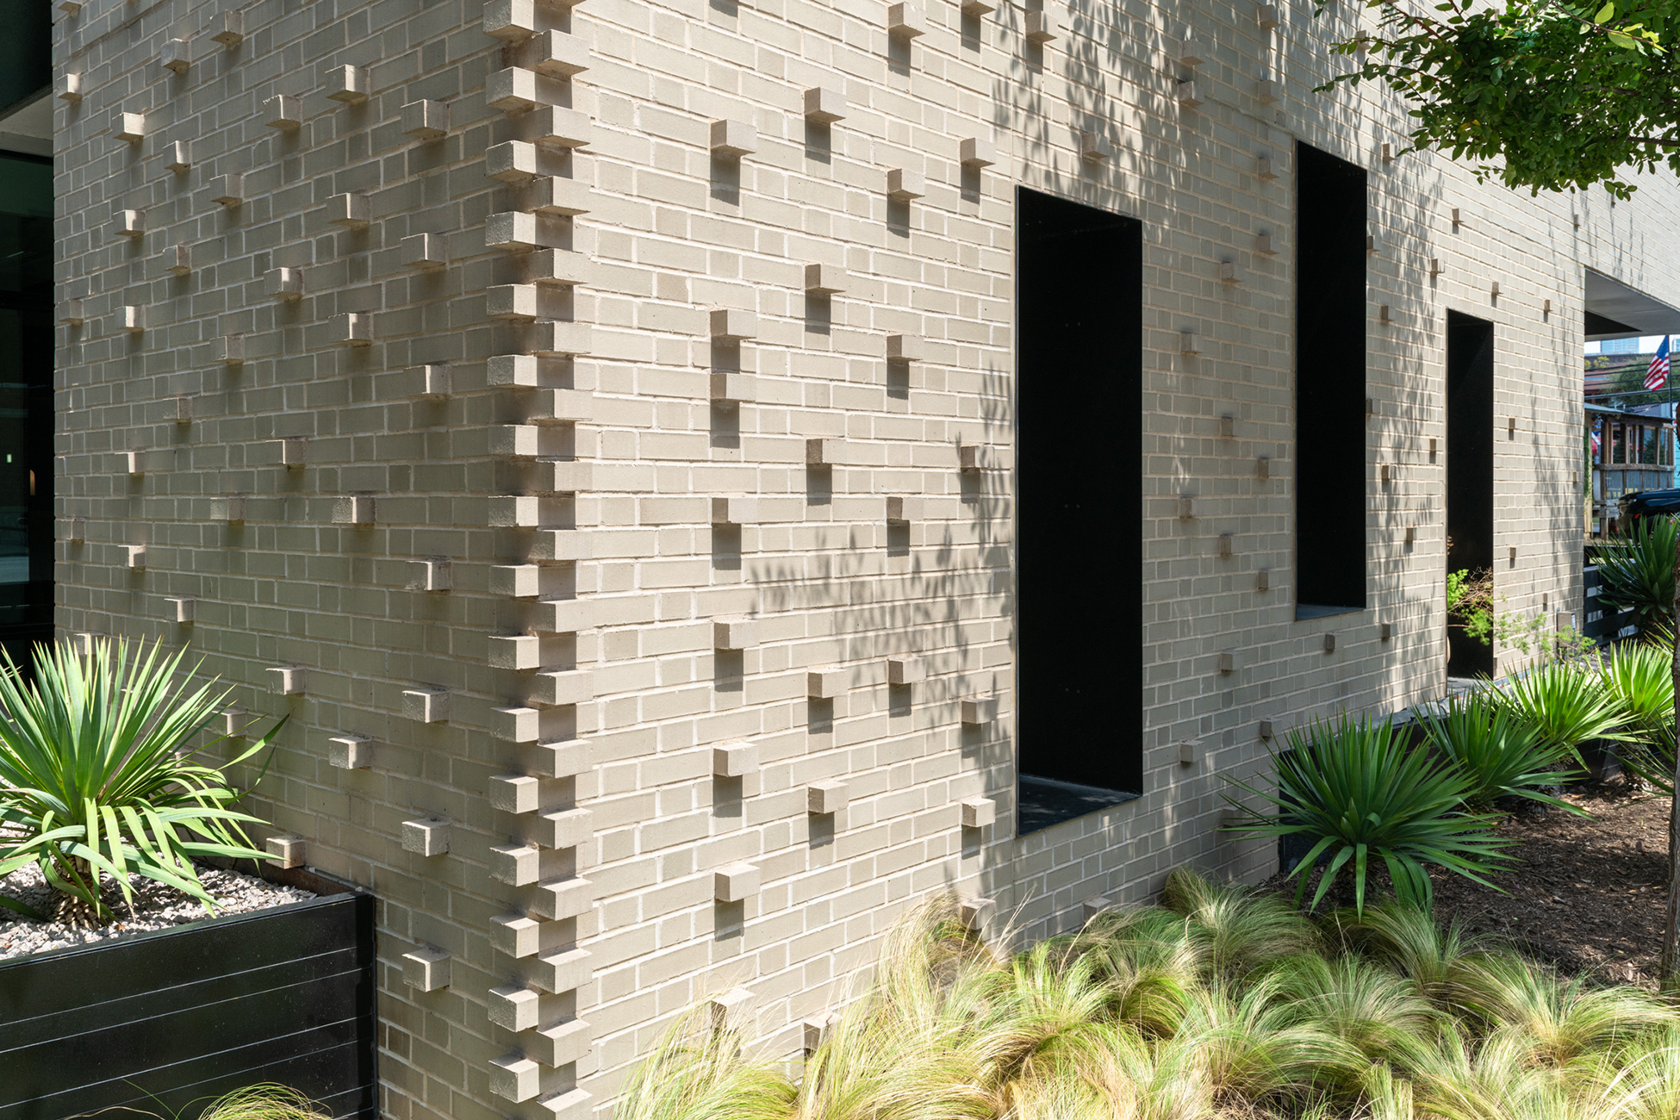
As the primary exterior material, brick lends visual interest through unique details, such as turning bricks on their heads to create a staccato effect. This unconventional use of brick adds depth and texture to the facade, further emphasizing the building’s connection to the area’s industrial past while maintaining a contemporary aesthetic.

Thanks for stopping by! We’re constantly working to make Brick.com the best resource for your projects. We’d love to get your feedback about your experience today—it only takes about 60 seconds and helps us make improvements for you.