With all the hustle, not to mention the bustle, of contemporary living, having a home in the country has never been more popular. For those who long for these wide-open spaces, a different kind of home is also enjoying a surge in popularity. It even has a tongue-in-cheek moniker.
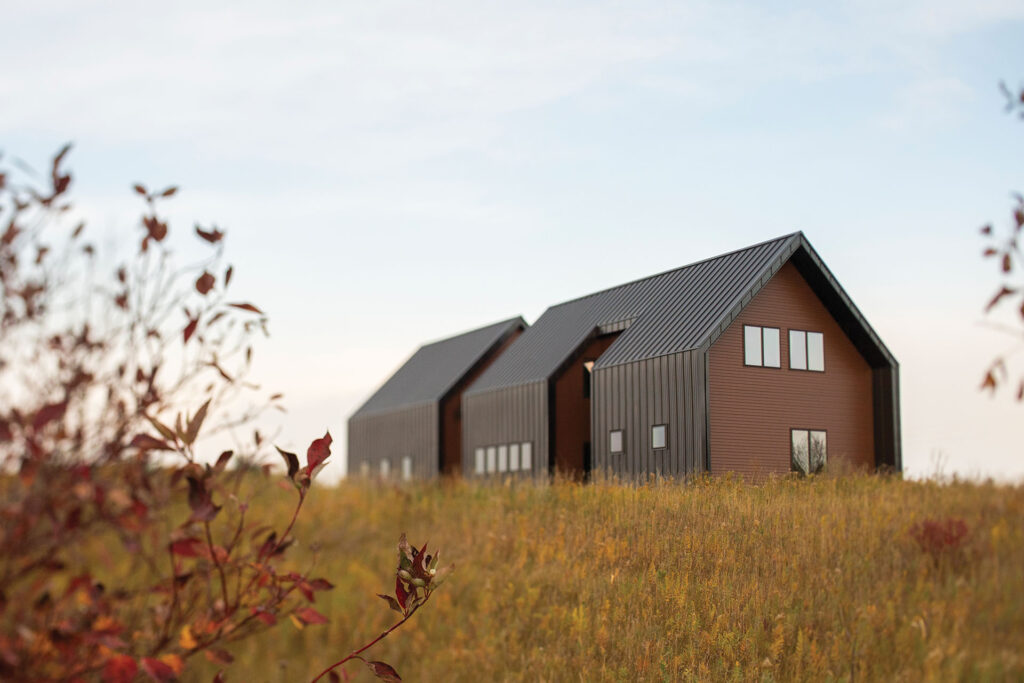
A barndominium (a/k/a “barndo”) is a spacious, open-concept home built within a metal or post-frame shell. This structure blends the aesthetics of a barn with the comforts of a modern condominium. It’s known for its high ceilings and flexible, non-load-bearing floor plans. It often combines living quarters with large workshops or garages.
What This Means for You — If, like songwriter Cole Porter, you want to “gaze at the moon, till you lose your senses,” a barndominium might be in your future. If so, here’s what to expect.
Th online residential resource, Realtor.com notes, “A barndominium’s most distinctive design is likely its metal or steel shell, which gives the home its classic rural barnlike appearance.
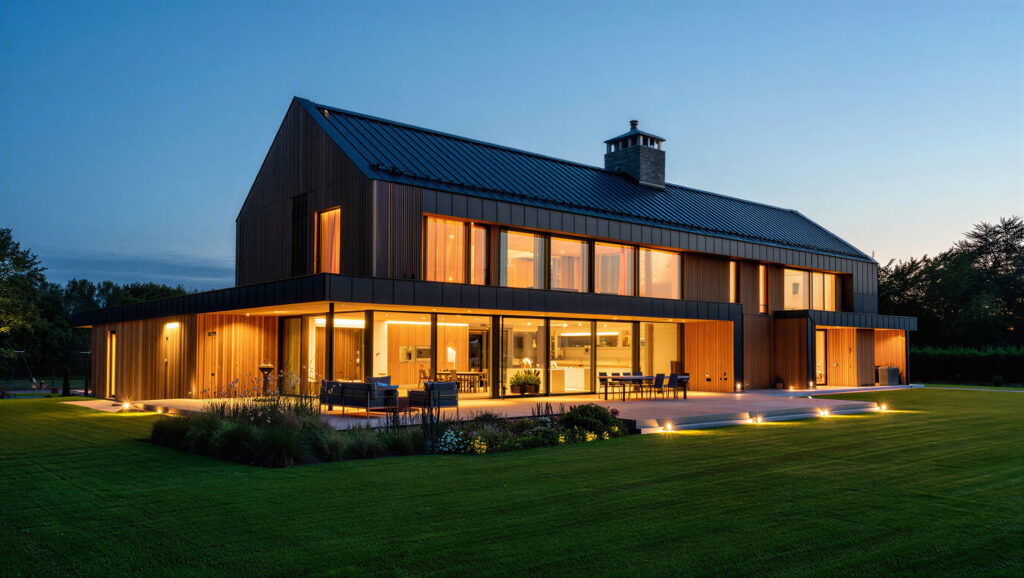
”Other key elements include its high-vaulted ceilings, tall windows, and open-concept layouts, which give the space a grand and airy ambiance. The open layout allows buyers to customize their barndominium to their specific lifestyle needs, whether that includes a custom workspace, gym, or something else entirely.
“Often, barndominiums have gable or gambrel roofs that further the barnlike design in addition to large sliding barn doors. A barndominium’s structural framework, such as its steel beams, will frequently be exposed for a rustic appearance.”
In addition to other homes and commercial projects, Joshua Helm, of Texas Best Construction builds barndos. He understands why customers love these open-concept homes.
“When clients come to us,” he said, “five big reasons consistently top their list.” These include:
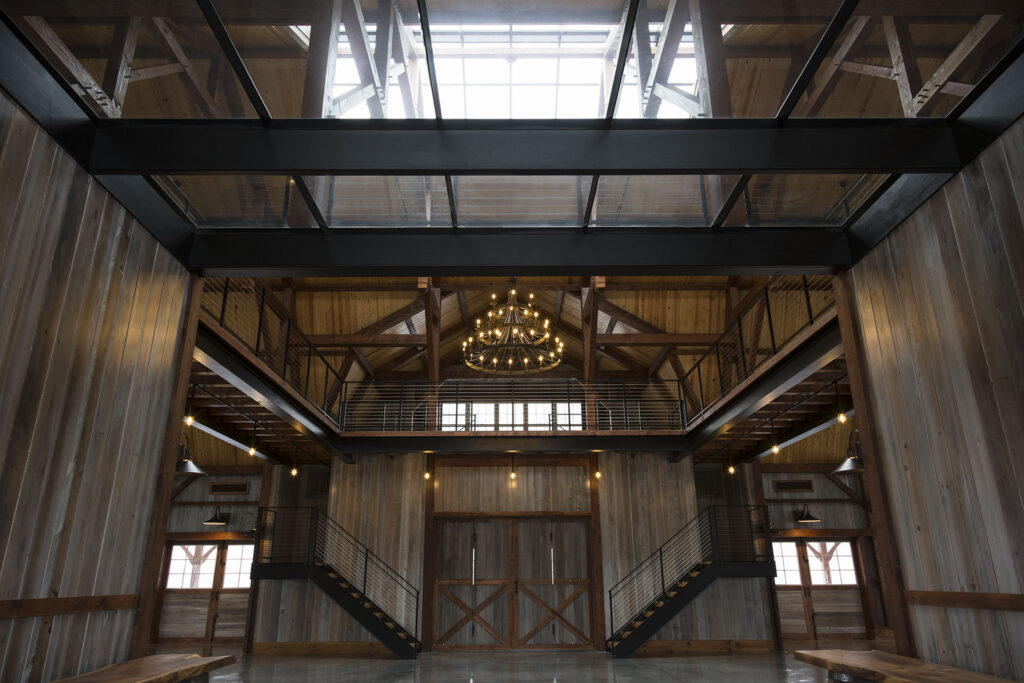
“Barndominiums hit the sweet spot of functionality, style, and practicality,” Helm added. “People today want custom homes that fit how they actually live—spaces where you can have a luxury kitchen and open living room right next to a full-scale workshop or RV bay.
“Beyond functionality, modern building techniques and materials—like combining metal framing with Acme Brick and high-end interiors—have elevated barndominiums from rustic steel barns into luxury dream homes. They offer high visual impact and durability.”
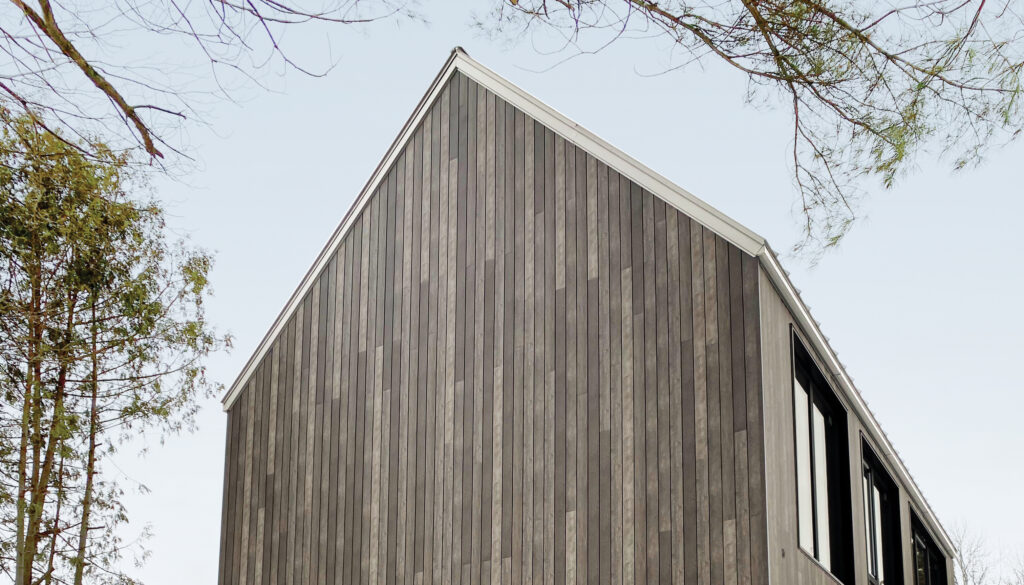
Because there are a few, if any interior walls, the “typical” barndo does not exist. They are all different. They can be as large or as small as the homeowner desires. Stacee Lynn of The Barndominium Company explains.
“There is no need for interior load bearing walls unless the building is carrying a second story. And then that wall is only carrying the weight of the second floor, not the roof structure.
“This means a barndominium can be a one or two-story structure. In fact, we have over 50 two-story designs on our website such as the “Creek House,” “Riverbend,” and “Sapphire” as well as several sports-entertainment barndos.
“You can build a barndominium as large as you like. Typically, our design-build projects range from 3,000 square feet to 15,000 square feet. Our average project is just above 7,500 square feet under roof. Our largest barndo design project to date is about 60,000 square feet.
“The typical cost of a barndo designed as a home is plus or minus 10% of the regional cost for similarly built traditional homes,” she said.
Helm adds, “One crucial aspect often overlooked is energy efficiency and hybrid construction. People sometimes assume metal-framed buildings are hard to heat and cool, but with modern thermal breaks, high-R-value insulation like “Zip System” R-sheathing, and thermal mass elements like brick exteriors, barndominiums can actually be significantly more energy-efficient than traditional homes.
“It’s also worth highlighting how incorporating masonry elements like Acme Brick help bridge the gap between rural practicality and upscale neighborhood aesthetic standards.”
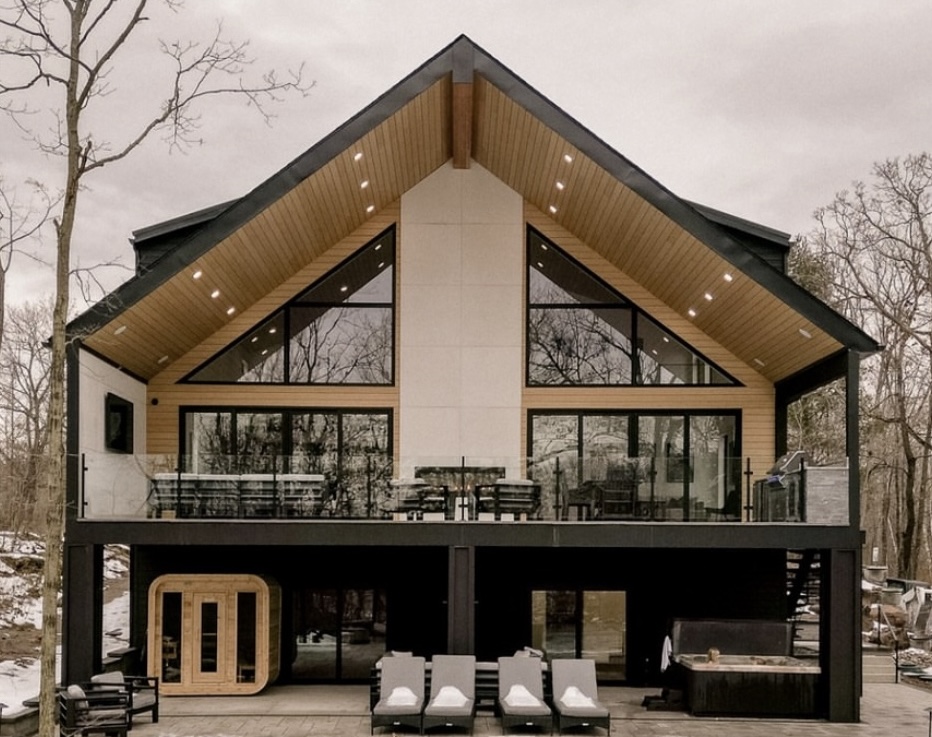
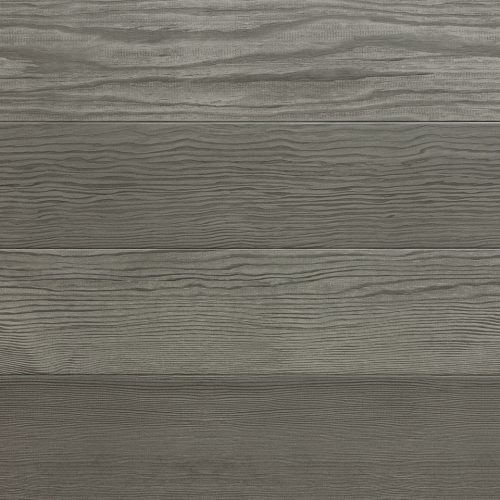
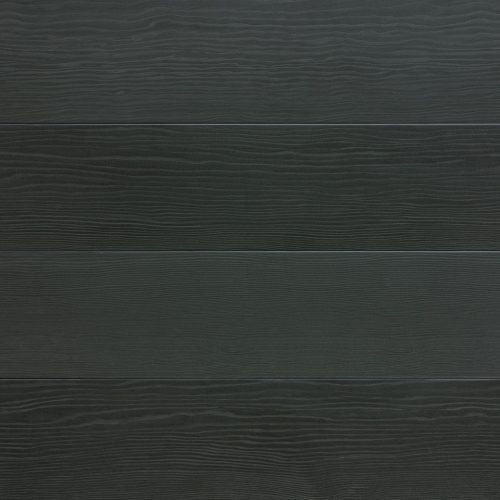
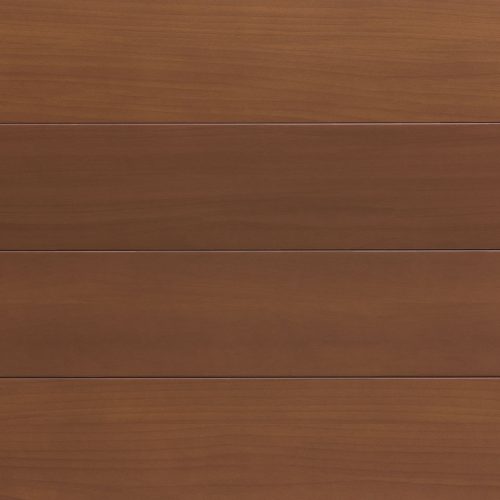
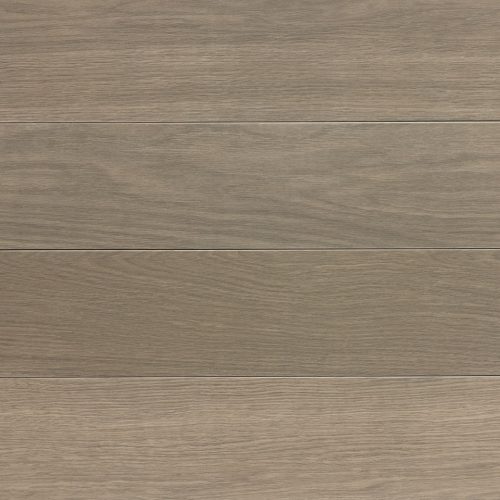
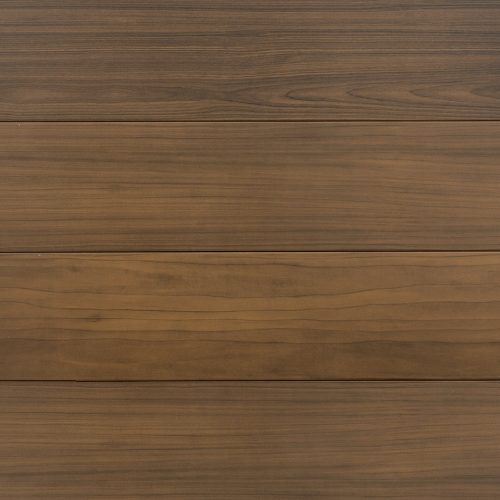
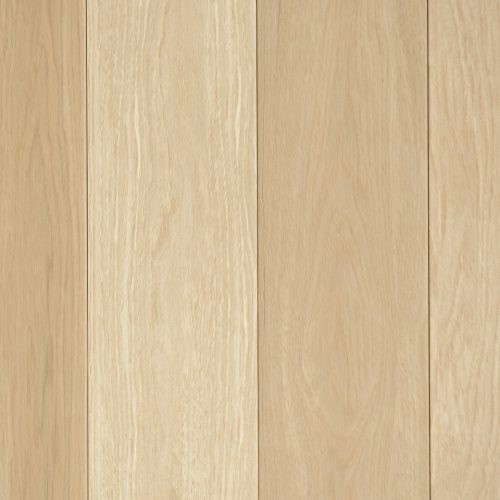
When you start with an industrial frame and then add home construction products such as traditional and thin brick, along with wood grain metal siding, this results unique residential look.
“We work closely with Acme Brick to source a full range of premium masonry and architectural materials,” Joshua Helm said. “This includes classic Acme face brick, natural and manufactured stone veneers for wainscoting and exterior accent walls.
“We also include Earthcore Isokern fireplace systems for high-performance indoor and outdoor hearths, as well as specialty metal products like MAC Metal Architectural Siding. Incorporating these products from Acme gives our barndominiums a grounded, high-end residential finish that pairs seamlessly with sleek metal framing.”
And deep in the heart of a barndominium, the oversized rooms feel just as spacious!
Whether it is a full-time residence or a weekend get-away, a barndo’s limitless styles and functionality make it a perfect place to enjoy time at home.

Thanks for stopping by! We’re constantly working to make Brick.com the best resource for your projects. We’d love to get your feedback about your experience today—it only takes about 60 seconds and helps us make improvements for you.