When most people think of a net-zero home, they probably imagine something extreme: solar panels covering the roof, an electric vehicle plugged into the garage, and high-tech appliances quietly regulating home energy use. While these features are certainly part of the picture, they’re not where a net-zero distinction begins.
Net zero simply means that the structure consumes no more energy than it creates.
Premium or custom home builders use superior materials, employ expert craftsmen, and follow stringent construction protocols. These experts understand that the easiest way for a house to attain net-zero status is to use less energy in the first place.
That makes the building envelope – including the walls, roof, windows, insulation and air-sealing systems separating the indoors from outdoors – one of the most important factors in the net-zero equation. It also means one of the world’s oldest building materials has a surprisingly modern role to play. Brick brings thermal mass, durability and longevity to a home. These qualities complement the high-performance construction strategies at the heart of a net-zero design.
For most homeowners, the appeal of Net Zero isn’t just about achieving an impressive energy calculation. It’s about what efficiency can mean for everyday life. A home that needs less energy to heat and cool lowers utility costs, with more consistent indoor temperatures and fewer uncomfortable drafts or hot spots. When reduced energy demand is paired with on-site renewable power, the “net/net” can be reducing the amount of energy needed in the first place!
By definition, a net-zero home is designed to produce as much renewable energy on-site as it consumes over the course of a year. Achieving that balance generally takes two complementary strategies. First, builders reduce the home’s energy requirements through an efficient envelope, high-performance windows, advanced heating and cooling equipment, LED lighting and energy-efficient appliances. Then renewable energy, most commonly rooftop solar, is used to offset the remaining annual energy demand.
That distinction is important.
Achieving a net-zero home is not simply a matter of adding solar panels to a conventional home. Some profoundly wise person once opined, “The numbers don’t lie.” When less energy is required for heating, cooling, lighting and everyday operation, less renewable energy must be generated to bring annual consumption and production into balance. The U.S. Department of Energy’s (DOE) high-performance home programs reflect that efficiency-first approach. DOE requirements for “Zero Energy Ready Homes” include envelope insulation, high-performance windows, efficient water heating, efficient lighting and appliances, and heating and cooling distribution systems located within the home’s thermal and air-barrier boundary.
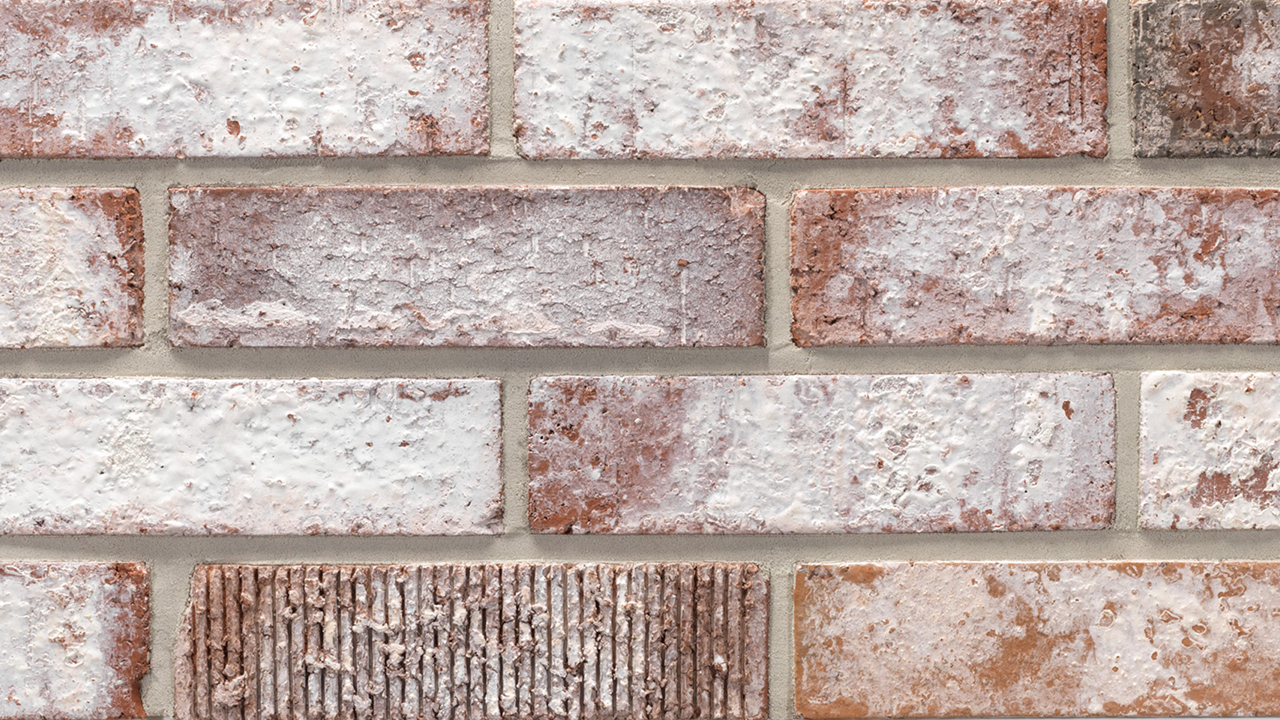
Brick isn’t insulation, and brick by itself doesn’t net-zero a home. The “secret sauce” is brick’s heat fired clay. This manufacturing process enables one of brick’s most important characteristics: thermal mass. The capacity of a dense material to absorb heat from the sun during the day (thereby shielding it from the home) and slowly releasing it back into the environment at night is an elegant use of a natural product to mitigate the effects of nature itself.
Unlike lightweight materials that respond quickly to changing outdoor temperatures, clay brick changes temperature more gradually. This allows a moderation of the rate at which exterior temperature swings affect the wall assembly.
This has been described as a “dampening effect” and “thermal lag”. A good example of this process becomes obvious on a hot summer day. A brick wall absorbs heat gradually rather than immediately reflecting the peak outdoor temperature on its interior side. The delay between the peak outdoor temperature and the movement of that heat through the wall is thermal lag. With an optimal wall design, that buffering effect can complement insulation and air sealing, and help reduce demands placed on the heating and cooling systems.
Many of the features determining how efficiently a house performs are hidden inside walls, around windows and doors, with the appliances and throughout the construction of the building envelope.
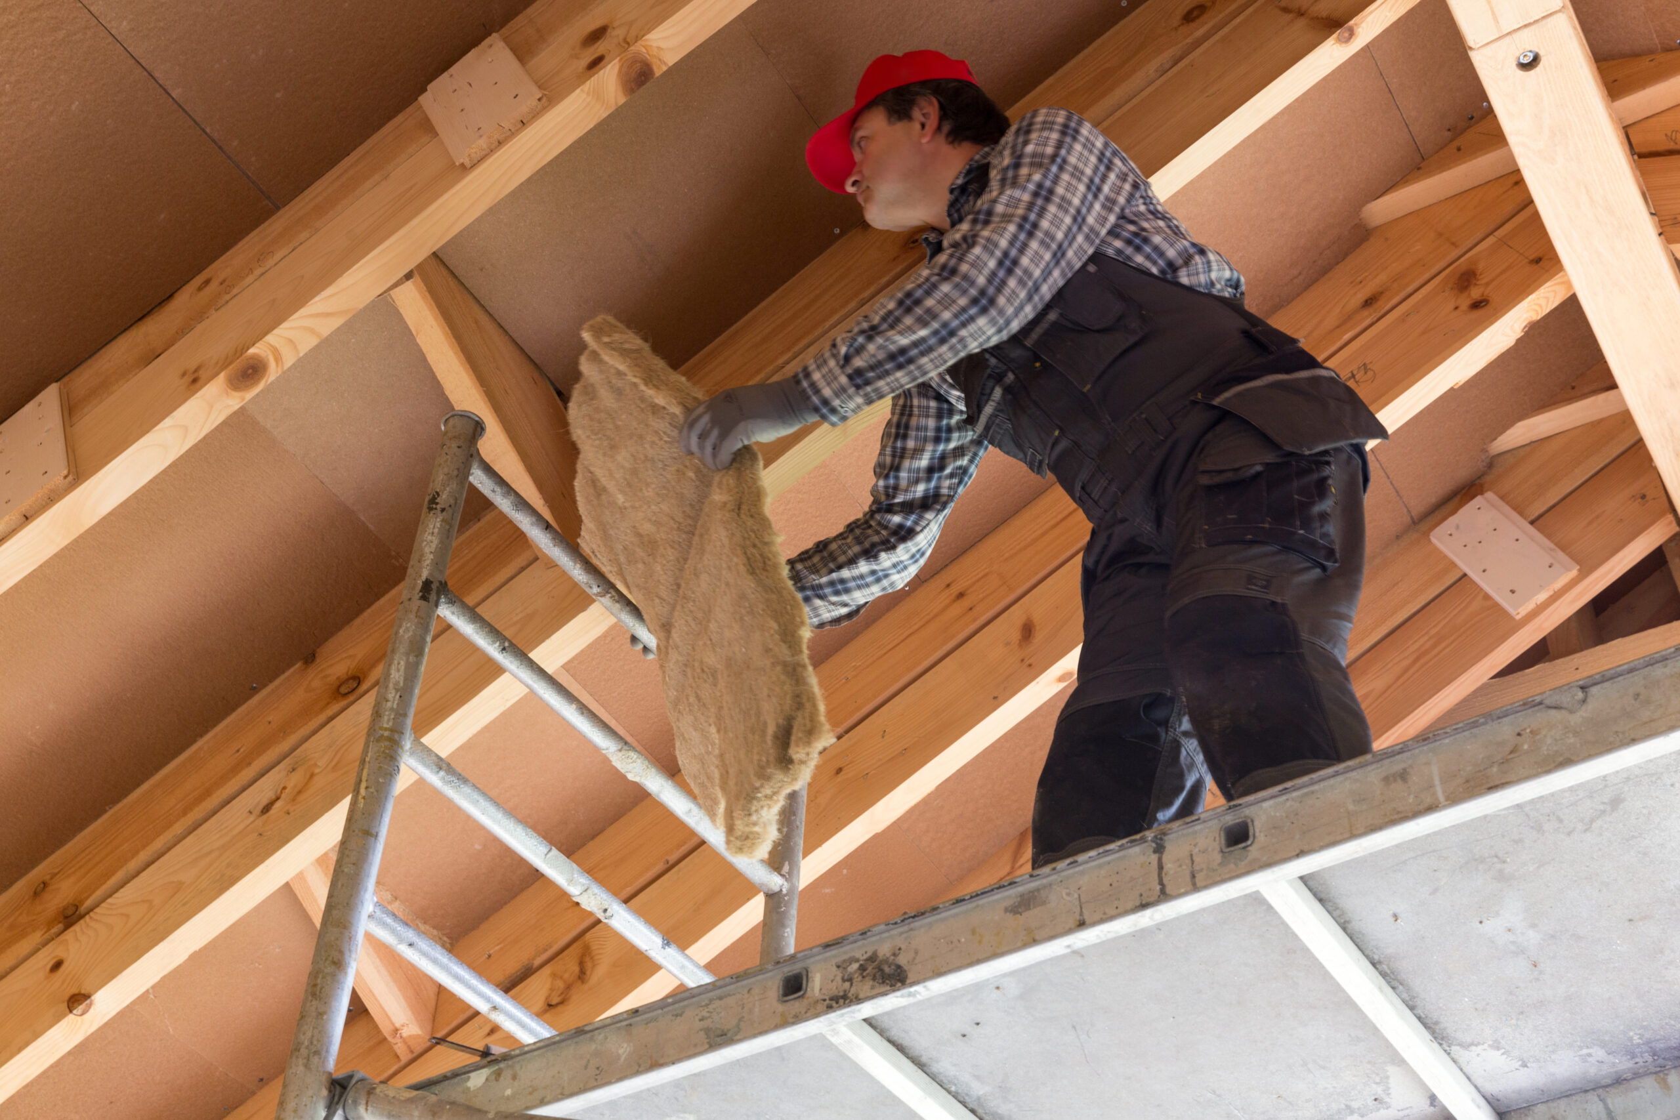
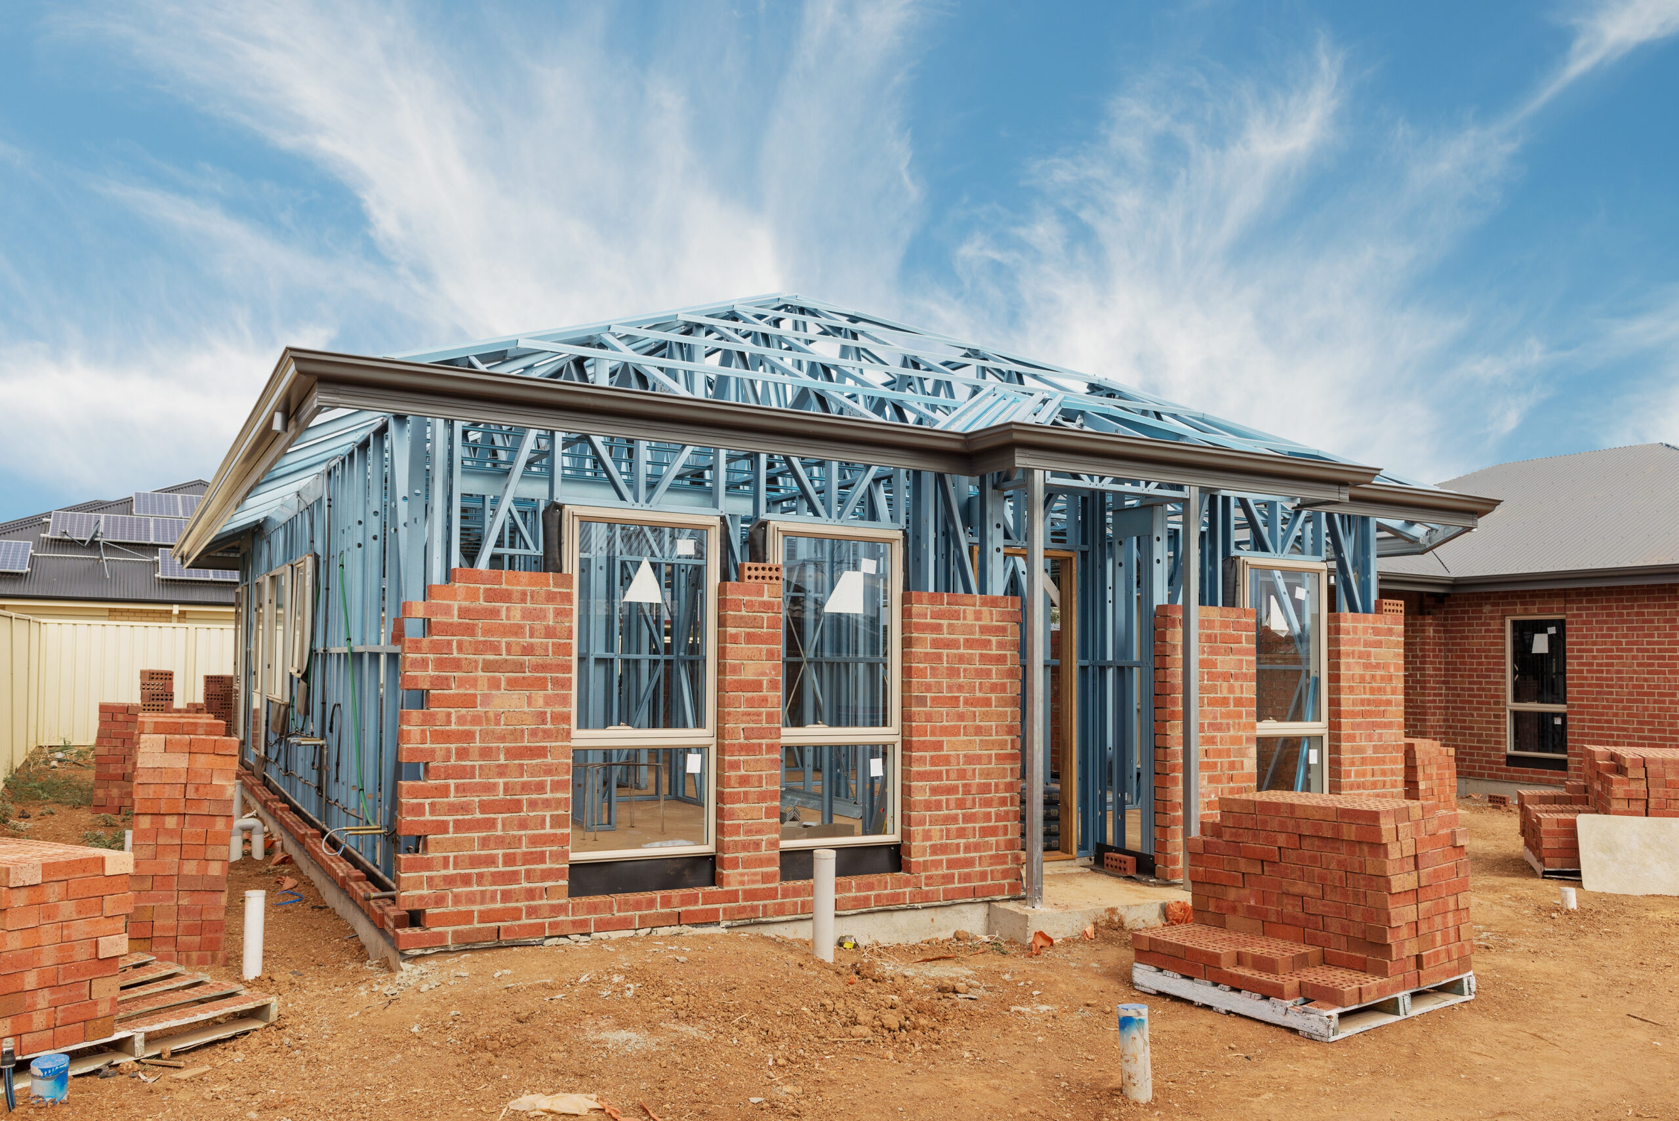
An advanced, high-performance net-zero wall consists of several critical layers and structural strategies working together. These include:
Standard wood studs or steel beams conduct heat directly through the wall, a major energy drain known as thermal bridging. Net-zero walls break this path using advanced framing such as:
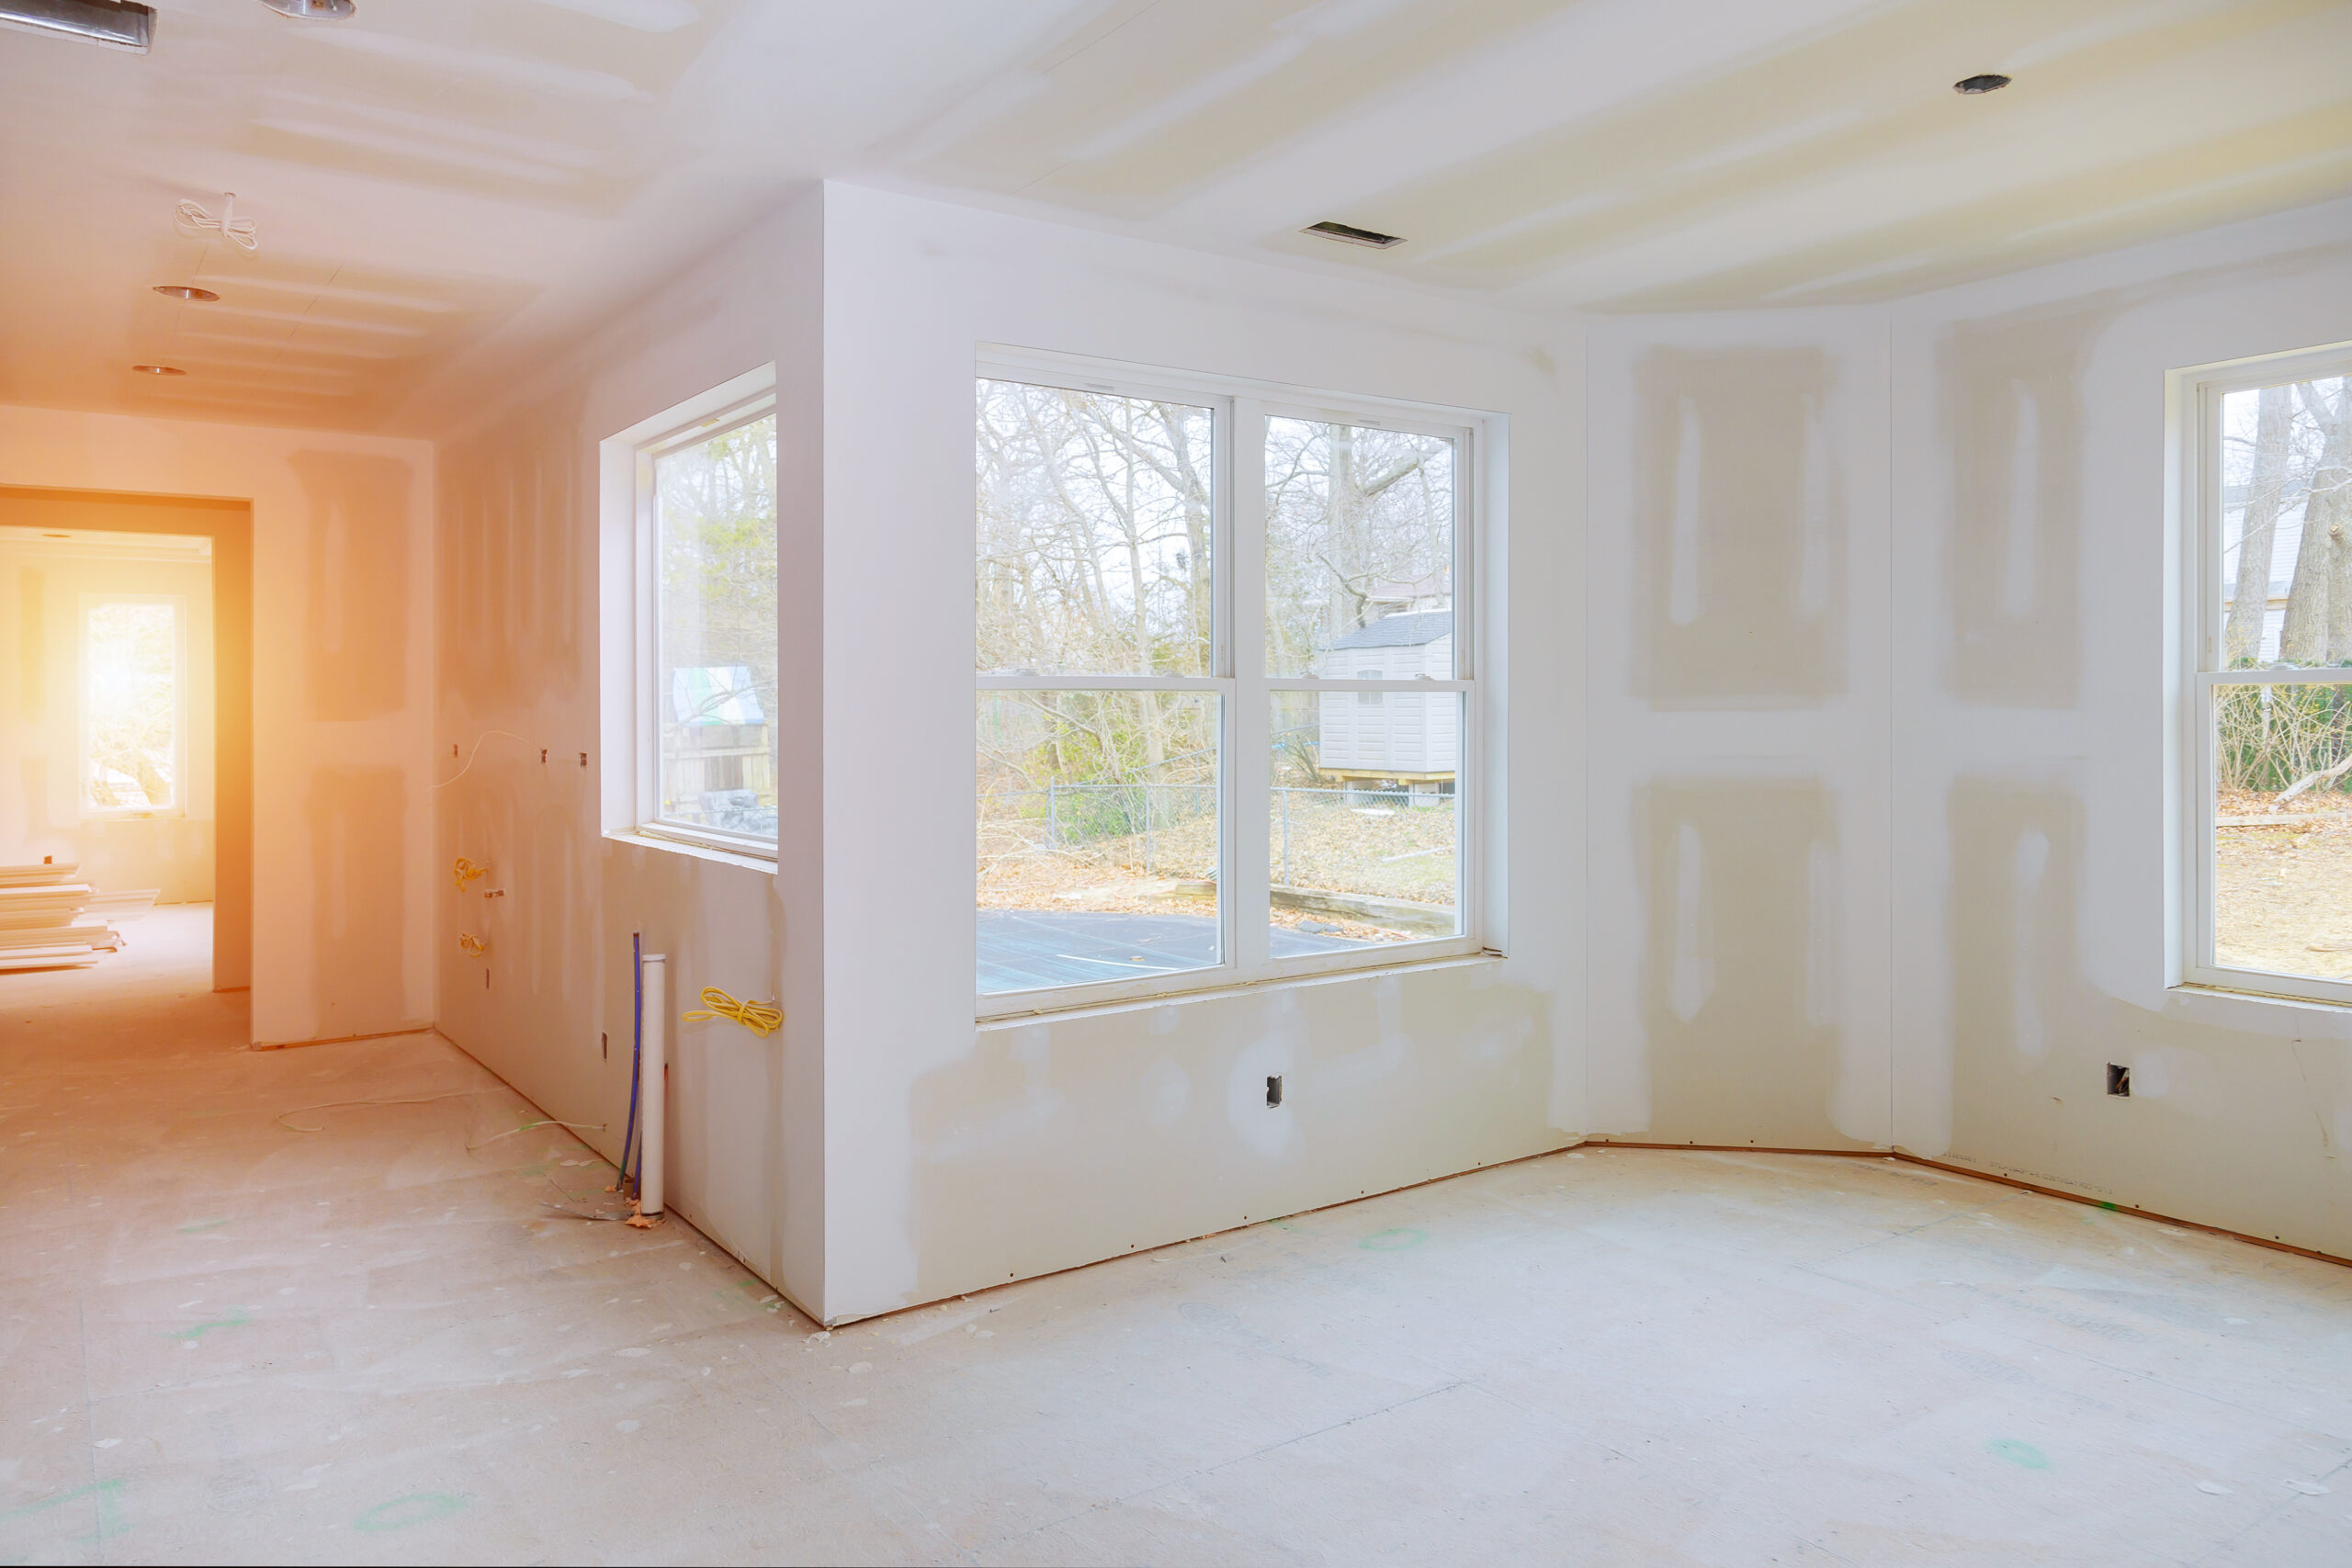
Net-zero homes require wall insulation ratings between R-27 and R-40+ (compared to standard homes which hover around R-13 to R-21). Premium home builders use this higher rated insulation.
Air leaks account for massive energy losses. A net-zero wall must control air, moisture, and vapor through dedicated membranes. This is accomplished by specialized house wraps or taped structural sheathing that seal every single seam and joint. They prevent air from leaking out but allow the wall to “breathe,” so moisture doesn’t get trapped inside, preventing mold.
According to several architectural sources, windows and doors make up roughly 20% of a wall’s surface but can account for the highest percentage of heat loss. Preventing this heat loss can be accomplished by using triple or quadruple-glazing (windows with three or four panes of glass separated by insulating gases). Plus, high-performance doors and windows that feature multi-point locking mechanisms that compress tight rubber gaskets (acting much like a submarine door) can completely block cold air drafts.
Brick’s thermal mass can complement those strategies by moderating heat movement through the exterior wall assembly. Rather than thinking about an energy-efficient wall as one material doing all the work, it is more useful to think of the wall as a system in which brick, insulation, air sealing and other components each perform a different function.
Net-zero can be particularly challenging to achieve in the climates such as the Southern U.S. Beyond materials and technology, architectural design plays a significant role. Factors such as site orientation, building massing and form, shading strategies, and window placement can have a major impact on overall performance. The home must be intentionally designed from the outset, with energy performance in mind and with all these elements working together as part of an integrated strategy.
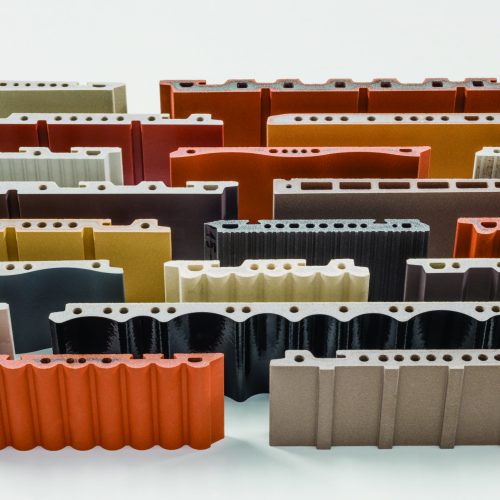
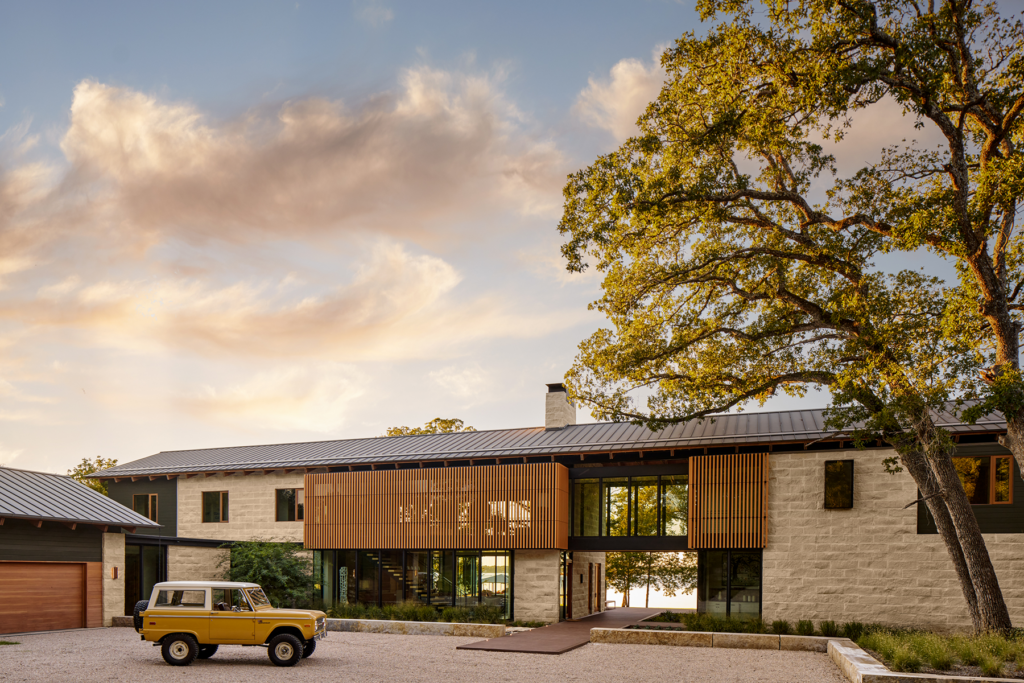
A good example of this is the Agrob Buchtal terracotta cladding, available from Acme Brick. The KeraShape® product of this line is composed of extruded rectangular tubes in different cross sections. They can be used as a design accent, shading, or as screening for mechanical equipment or parking garages. They support energy efficiency when they are used as vertical louvers to help manage solar heat gain, while also contributing to the building’s aesthetics.
Energy Efficient Appliances and Electronic Devices As the non-profit organization, Zero Energy Project notes, “Because zero energy homes are so energy efficient, appliances and electronic devices often use more energy than space conditioning and water heating. So, selecting these consumer products with energy consumption in mind has never been more important. Identifying and purchasing the most energy efficient appliances and electronics at the lowest cost takes some effort, as the most energy efficient and cost-effective models often vary with each model year.” The Zero Energy Project suggests searching for energy efficient appliances at ENERGY STAR ® product finder.
There is another reason brick belongs in a conversation about sustainable and net-zero construction: longevity. Energy efficiency often focuses on what a home consumes while it is occupied, but the lifespan of building materials matters, too. Each time an exterior product must be removed and replaced, additional materials must be manufactured, transported and installed. Choosing materials such as clay brick, which are designed for long service, can reduce the frequency of that replacement cycle.
Longevity broadens the way we think about sustainability. A sustainable home is not only one that uses less energy today. It’s also one designed to remain durable and useful far into the future.
This envelope-first philosophy is also central to “Passive House” construction, an innovative building approach that was explored in this article Passive House design focuses on dramatically reducing the amount of energy a building requires by emphasizing continuous insulation, airtight construction, high-performance windows and doors, careful control of thermal bridges, and efficient ventilation.
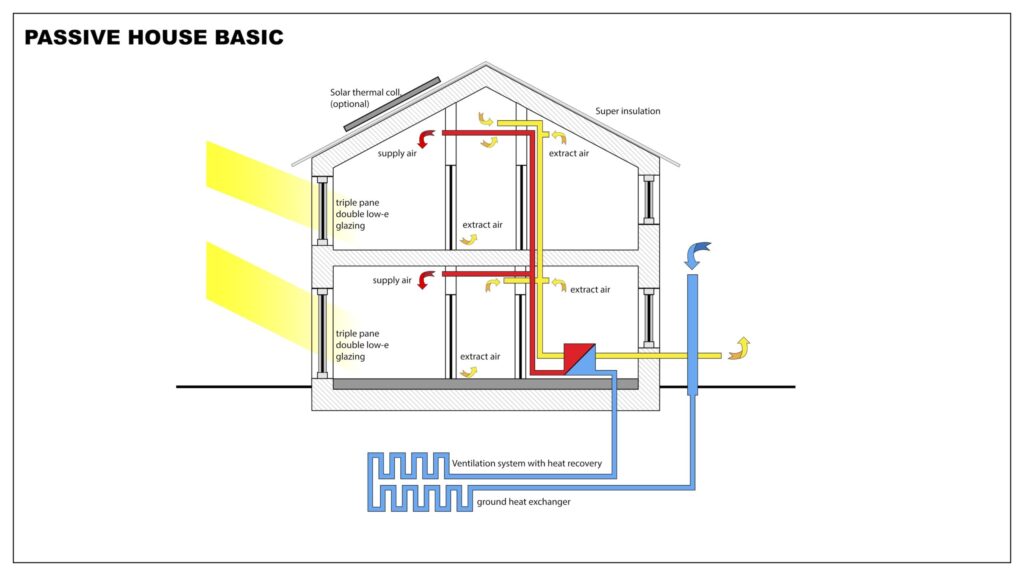
While it is easy to confuse the two, net-zero and passive house are not interchangeable terms. Passive House concentrates primarily on reducing energy demand. Net Zero focuses on the annual balance between energy consumed and renewable energy produced.
For homeowners, builders and architects, it’s important to note that brick doesn’t replace the technologies behind net-zero homes. Rather, it is a durable, thermally massive exterior which can be part of the integrated strategy. It helps those technologies work effectively over the life of a home.
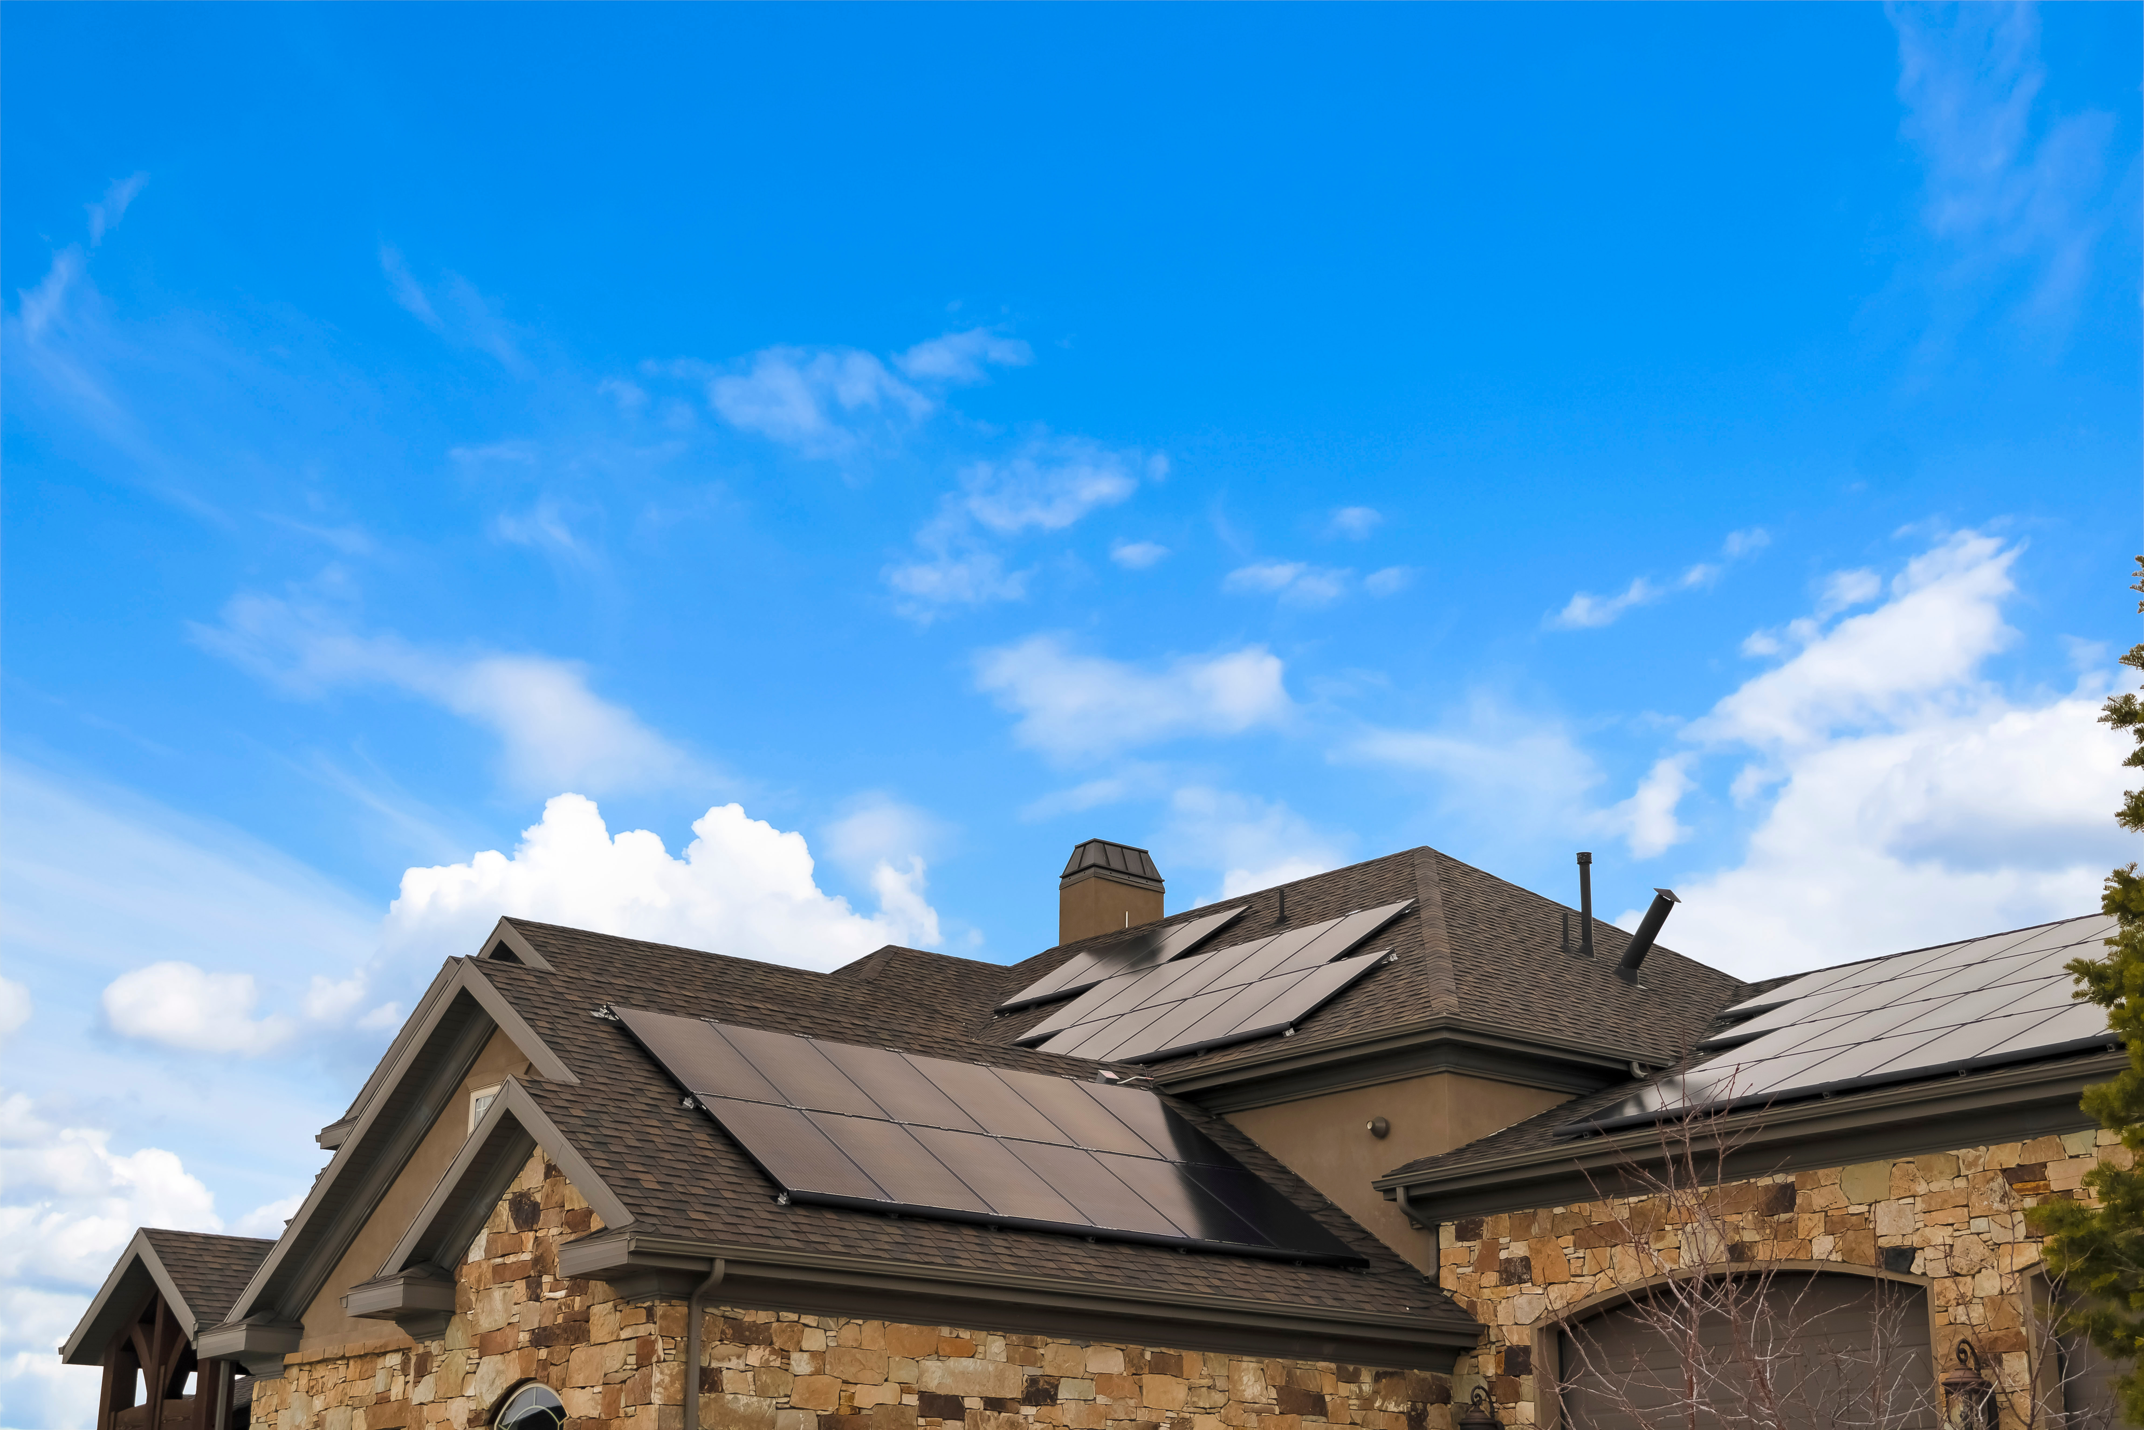
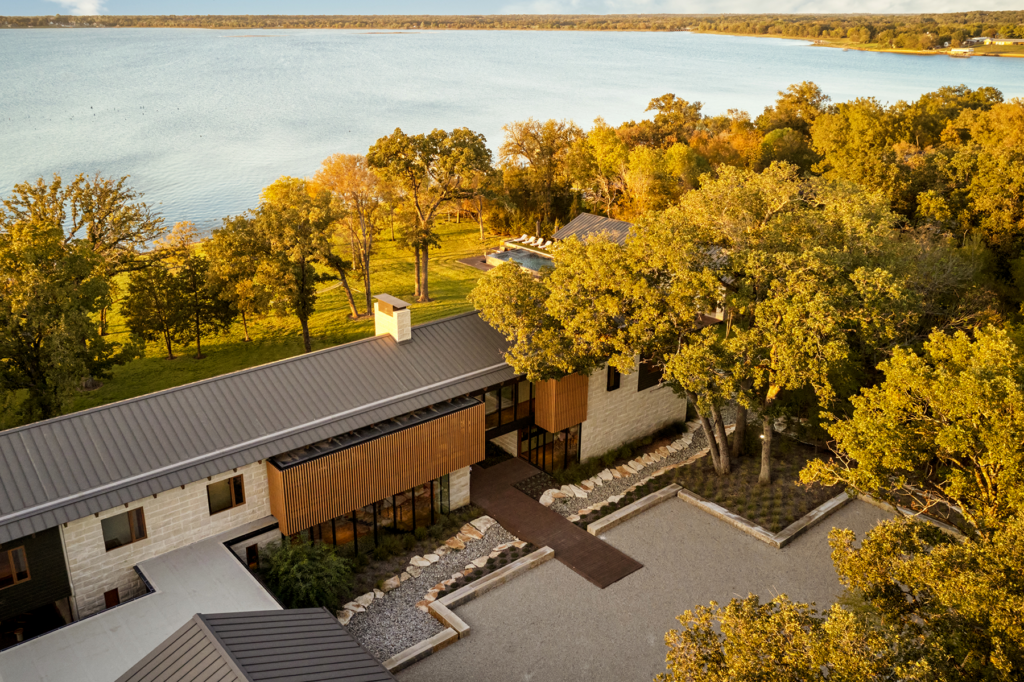
It’s important to note that a net-zero house doesn’t have to look wonky – or worse, triggering. When a home is built correctly – from the outside in – the homeowner will be able to use a smaller solar array and maybe keep it out of public view. And even if some panels are visible from the street, the brick exterior aesthetically harmonizes with almost any block and establishes “good neighbor” bona fides.
This puts brick in an interesting position. It doesn’t replace insulation, airtight construction, efficient mechanical systems or renewable energy. Instead, its thermal mass and durability can support the broader building system designed around those elements.
Humanity’s oldest manufactured building materials – brick – is finding a place in the next generation of homes. Net-zero construction may rely on modern technology, but some of the qualities it values most have been part of a construction for thousands of years.
For homeowners considering a new high-performance home, that’s a lesson worth remembering. The road to Net Zero doesn’t begin with the solar panels that are installed on the roof. It begins with how well you build the house underneath it.

Thanks for stopping by! We’re constantly working to make Brick.com the best resource for your projects. We’d love to get your feedback about your experience today—it only takes about 60 seconds and helps us make improvements for you.